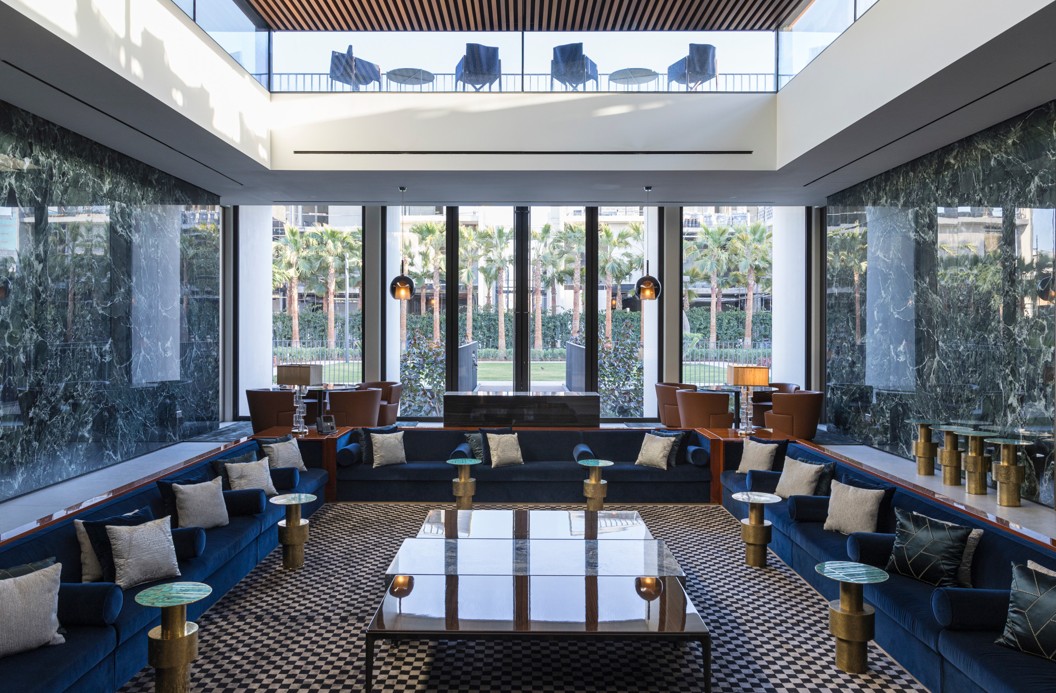
Set within a 6,100 m² development, this project brings together a shared clubhouse and a collection of villas arranged around a central garden. The scope covered architectural, interior and landscape design, along with landscape works, fit-out and full FF&E. The result brought a unified character to the residential environment, tying together private and communal spaces through consistent design and high-quality delivery.